Pointe at Lake Crabtree
Apartments 
Kitchen with dishwasher at Pointe at Lake Crabtree Apartments, North Carolina

1, 2 & 3 Bedroom Apartments in Morrisville

Explore the thoughtfully designed one-, two- and three-bedroom apartments in Morrisville at Pointe at Lake Crabtree, where spacious layouts and modern features come together to create a home that fits your lifestyle perfectly.
Lease Cost Calculator. This Calculator is designed to help estimate the Move-In Cost (including General and Special Fees) and the Monthly Cost going forward of a lease. Please remember that the Move-In Cost and Monthly Cost will vary depending on the qualifications of the applicant, the price and amenities of the unit being rented, and the cost of any Special Fees that may apply to a specific unit. Additionally, the rent and the Standard and Special Fees and Fee ranges are accurate as currently displayed but may increase or decrease until a lease is signed.

More Filters

Filters

Map View

Embrace Comfort in Our Morrisville Apartments


At Pointe at Lake Crabtree, each home is designed to bring comfort, style, and effortless living together under one roof. Spacious interiors, modern finishes, and airy layouts make it easy to settle into a lifestyle that fits your routine. Whether you're relaxing at home or enjoying community amenities just steps away, these Morrisville apartments offer the perfect blend of convenience and comfort.

One-Bedrooms

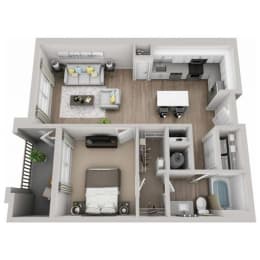
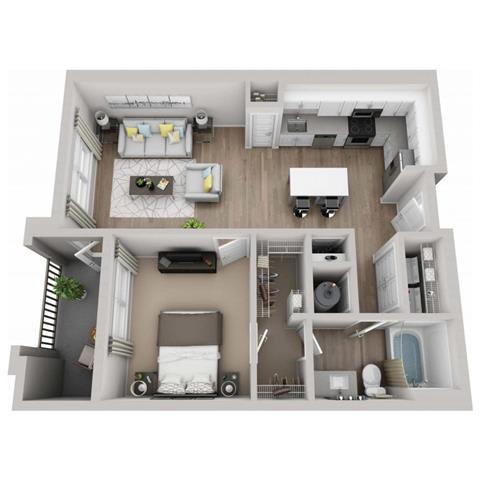
Our one-bedroom floor plans (approx. 748-918 sq. ft.) provide an ideal balance of open living space and cozy comfort — perfect for solo living or couples who appreciate a smart, modern layout.

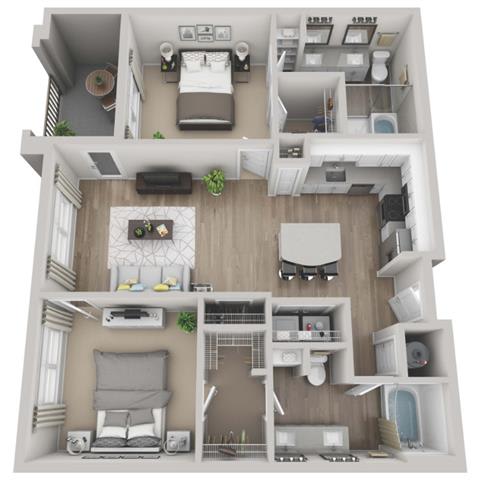
Two-Bedrooms

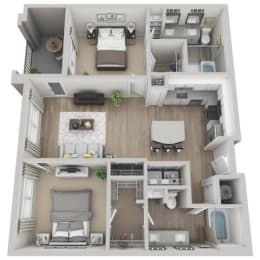
Two-bedroom layouts (approx. 1,060 sq. ft.) offer added flexibility with spacious bedrooms, generous storage, and room to spread out whether you’re hosting, working from home, or enjoying quiet evenings in.

Three-Bedrooms

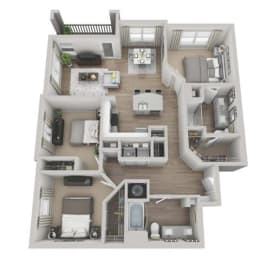
Three-bedroom floor plans (approx. 1,1245–1,486 sq. ft.) deliver maximum space with large living areas and multiple baths, ideal for households looking for comfort, convenience, and room to grow.

Pick your perfect floor plan and schedule a tour today!


Renderings are intended only for general reference. Features, materials, finishes and layout of subject unit may be different than shown.

*Pricing and availability are subject to change.
**SQFT listed is an approximate value for each unit.